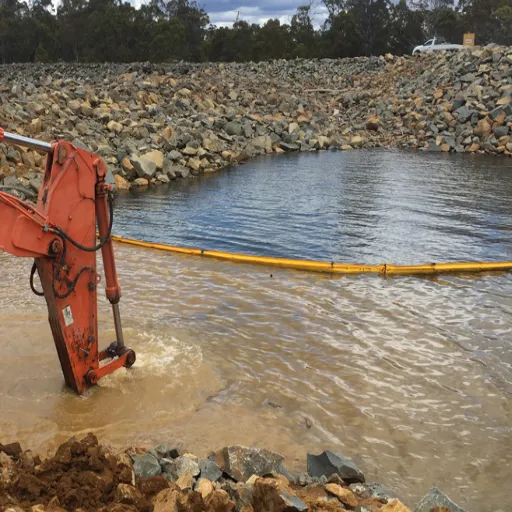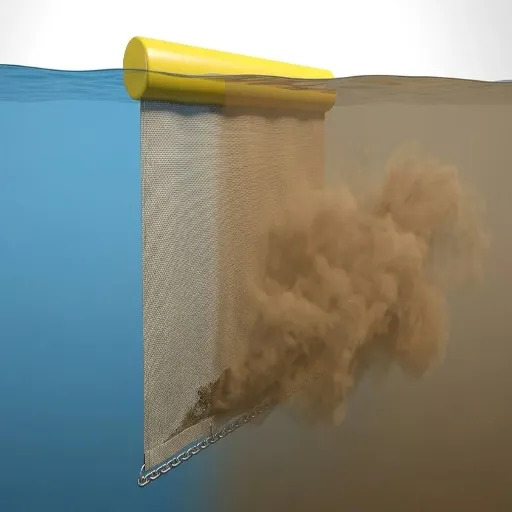
Geogrid for parking lots confines the aggregate base so the subgrade carries the load with less stone. On firm ground, a car park commonly needs 100 to 150 mm of base over a biaxial grid. A lot that takes delivery trucks or fire apparatus needs 200 to 300 mm and a stronger grade.
Most lots do not fail in the middle of a stall. They fail at the entrance throat, at the unconfined stall edges, and at the low corner where water sits after every storm. The base depth gets the blame, but layout and drainage usually start the problem.
This guide gives you the load-class matrix, the layout rules, the code constraints, and the cost per space. For the design method behind the figures, the guide covers the CBR charts in full.
Key Takeaways
- Size the grid to the heaviest regular vehicle, not the average one. A lot that takes a weekly delivery truck is a truck lot at the entrance.
- Grid grades run from 20-20 to 40-40 kN/m in a lot. Above about CBR 8 the grid buys little; below about CBR 3 it buys the most.
- Fire lanes and public lots are governed by local code. A supplier chart is a starting point, not an approval.
- Accessible bays must be nearly level, which sets the grading for the whole lot, not just those spaces.
- On a 40-space lot, the grid costs roughly $1,700 to $6,000 and can displace around 100 m³ of stone.
Geogrid for Parking Lots: The Short Answer
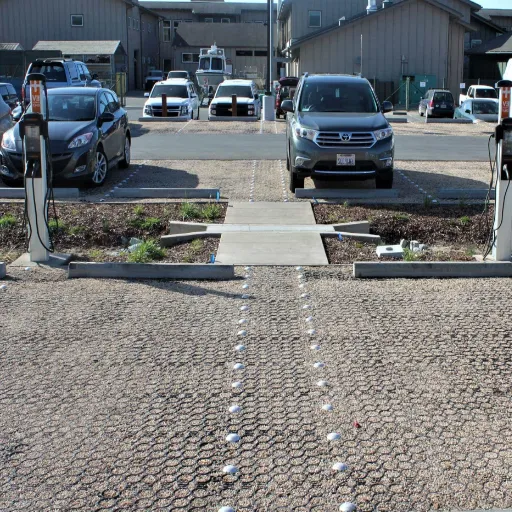
A geogrid for a parking lot interlocks with angular aggregate and restrains it laterally, so the base resists rutting at a thinner depth. The saving is largest on weak subgrade and shrinks as the ground gets stronger.
Geogrid parking lot and parking pad base depth by vehicle class:
| Vehicle class | Typical gross weight | Indicative base over grid | Grid grade | Minimum cover |
|---|---|---|---|---|
| Car, light van | 1.5–2.5 t | 100–150 mm | 20-20 | 100 mm |
| Pickup, SUV | 2.5–4 t | 150–200 mm | 20-20 to 30-30 | 100 mm |
| RV, boat, trailer | 5–15 t | 200–250 mm | 30-30 | 150 mm |
| Delivery truck, box van | 7.5–18 t | 200–250 mm | 30-30 | 150 mm |
| Semi-trailer, container handler | 30–40 t | 250–400 mm | 40-40 or triaxial | 150 mm |
| Fire apparatus | 27–34 t | Code-derived, commonly 200–300 mm | 30-30 to 40-40 | 150 mm |
These figures are indicative, not a design. Subgrade strength, drainage and frost move them by 50 mm or more either way, and fire lane sections belong to the authority having jurisdiction. The table stops two common errors: a 20-20 grid under a lot that takes articulated trucks, and a 40-40 grid under eight parked cars.
If you are choosing between grades, decodes the 15-15 to 50-50 scale.
If you are pricing the material rather than the whole lot, the breakdown separates ex-works, retail and installed prices. Have the lot area and vehicle mix ready? for a grade recommendation.
Why a Parking Lot Is Not Just a Big Driveway
A driveway carries one vehicle class. A lot carries several, and they share one section.
A residential pad might see a 2 t car and a 3.5 t delivery van. A commercial lot sees the same car, a refuse truck at 18 t, a fire apparatus at 30 t and a container handler at 40 t, all on the same stone if the section was sized for cars.
Repetitions differ too. A stall sees hundreds of slow arrivals a week, each braking and turning into a bay. That turning load acts at the stall edge, which is why the grid should run past the last stall rather than stop at it.
Water is the third difference. A lot is often the site stormwater system, and runoff concentrates at inlets, at the low corner and at the road transition. A section sized for a drained subgrade behaves differently once that subgrade saturates. Add phased construction and the edge joint becomes the weak point.
One rule carries across all of it: fix drainage and grading first, then size the section. A grid spreads load. It does not drain water.
Base Depth by Vehicle Class
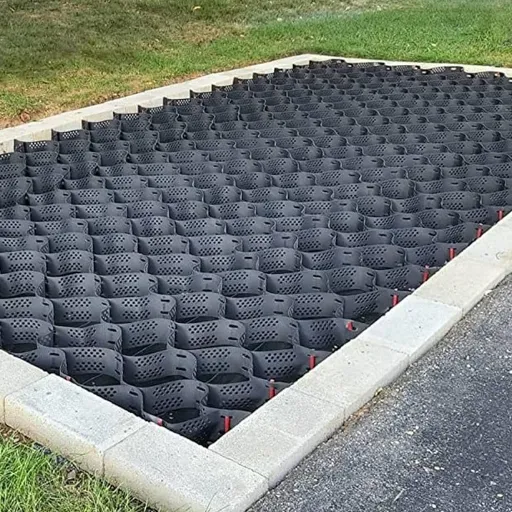
Base depth for a geogrid parking lot is set by three inputs: the heaviest regular vehicle, the subgrade CBR, and the drainage and frost regime. Vendor charts differ on millimetres but agree on the shape of the answer.
What that looks like by subgrade strength, for a car park:
- CBR 8 or above: 100 to 150 mm over the grid.
- CBR 4 to 8: 150 to 200 mm.
- CBR 2 to 4: 200 to 300 mm.
- Below CBR 2: 300 to 400 mm, often with a separator beneath the grid.
Without a grid, the same charts put the base 30 to 50 percent thicker.
Cover over the grid should be at least 100 mm, and 150 mm where heavy vehicles traffic the surface. Compact in 150 to 200 mm lifts, because a thick single lift traps voids under the grid. If you need the cover depth for a specific aggregate and surface course, see .
Fire Lanes and Heavy Apparatus
Fire lanes are the one row where a supplier chart should not decide the answer. Local code sets the design load, the width and the clearance, and the authority having jurisdiction signs it off.
In many US jurisdictions, fire apparatus loading is quoted at 60,000 to 75,000 lb, with a typical published section around 200 mm of base under 60 mm of asphalt. NFPA 1 sets an unobstructed width of 20 ft and a clearance of 13 ft 6 in.
Where a geogrid fire lane section is reinforced, one published product comparison puts a grid-reinforced section at 100 mm against 150 mm unreinforced above CBR 6, widening to 120 against 180 mm at CBR 2 to 4. Read that as an illustration of scale, then design to the code that applies to your site.
Residential Pad vs Commercial Lot
The physics is the same. The process is not, and that is where pad advice fails when applied to a lot.
| Item | Residential pad | Commercial lot |
|---|---|---|
| Permit | Often none for gravel | Usually required, with a drainage plan |
| Stormwater | Sheet flow to grade | Detention, infiltration or treatment |
| Accessibility | Not regulated | Accessible spaces and aisles, nearly level |
| Turning | One vehicle, forward | Templates for the largest design vehicle |
| Testing | Visual proof roll | Density and proof-roll records |
| Records | Receipt for the grid | Submittals, certificates, as-builts |
A pad needs depth, grade and edge restraint. A lot adds permits, stormwater, accessible bays, lighting bases, bollards and a paper trail. That trail matters: a lot that fails in year three becomes a dispute about what was specified and what was installed, and certificates, roll labels and photographs of the grid before the first lift are what settle it.
Layout and Drainage: Where Parking Lots Fail
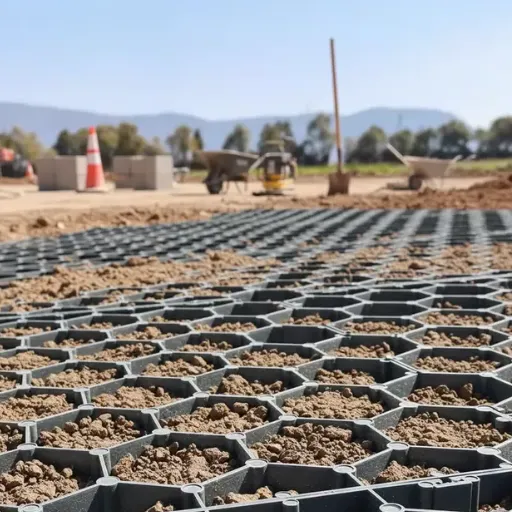
Four layout decisions decide whether a correctly specified section performs.
Stall-entry shear. Vehicles turn into bays at low speed with the wheels at an angle. The grid should run at least one bay width past the last stall, and the entrance throat should never be thinner than the aisles.
Perimeter restraint. An unconfined granular layer spreads, so stone migrates into landscaping and the outer bays settle. A kerb, edging or a thickened edge costs little and prevents the most common cosmetic failure.
Grading and the low corner. Shape the lot so water reaches an inlet or a swale without crossing the standing area of a parked vehicle. A crown in the aisle and a cross-fall to the edge work on small lots. The low corner is where pumping starts, and once fines migrate into the base, no grid repairs it.
Accessibility. Under the 2010 ADA Standards in the US, accessible spaces and access aisles must be nearly level, with slopes not steeper than 1:48. A space is 96 in wide, a van-accessible space is 132 in, and the access aisle is 60 in minimum. That limit sets the flattest part of the lot, so grade the accessible bays first and design drainage around them.
A fifth item sits between layout and structure: the entrance transition. The public road, the apron and the first 10 to 15 m of the lot take braking, turning and the heaviest water. Rebuilding that section is often the right repair for a lot that ruts every spring.
Permeable Pavers, Grass Grids and Overflow Parking
Three products get called a grid, and only one is a structural geogrid.
| Product | What it does | Where it sits | Typical use |
|---|---|---|---|
| Biaxial geogrid | Reinforces and confines the base | Subgrade or within the base | Structural stabilization |
| Gravel grid or grass grid | Holds surface stone or grass in cells | At the surface | Light overflow parking |
| Geocell | Confines aggregate in a 3D honeycomb | Base layer | Soft ground, defined edges |
A surface gravel grid doesn’t replace a geogrid, and a geogrid doesn’t stop surface stone from migrating. For a comparison by function and cost, see .
Permeable pavers can sit over a reinforced base, and the combination is common where a car park has a stormwater requirement. Match the grid aperture to the open-graded base, because a fine aggregate will not interlock. The same holds for the aggregate for geogrid base course under a conventional gravel surface: angular, well graded and sized to the aperture. Avoid vibrating compaction directly over the grid on soft subgrade, and use a separator where fines could migrate into the drainage layer.
One UK trial series added a geogrid-reinforced coarse-graded base as a fourth base type alongside the three in the permeable pavement standard. At CBR 1%, the unreinforced option was about 600 mm of capping, or 300 mm with a geogrid. At CBR 3%, about 225 mm, or 150 mm with a geogrid. Apply the logic, not the numbers, outside the conditions tested.
What Geogrid Saves, and What It Costs per Space
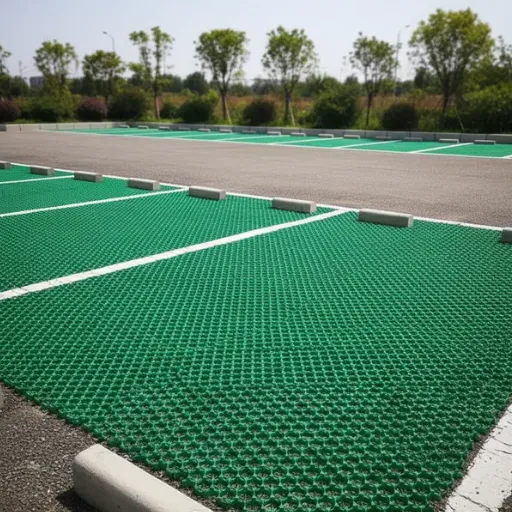
In the Giroud and Han unpaved design method, described in FHWA NHI-16-028, the bearing capacity factor rises from about 3.14 unreinforced to 5.71 reinforced. That is why a grid allows a thinner base. Reported reductions run 20 to 50 percent, shrinking as the subgrade gets stronger.
Two published examples show the range. Caltrans reported a 25 percent base reduction with biaxial geogrid on an R-value 20 subgrade, taking the base from about 3.07 ft to 1.25 ft with one grid layer. At the heavy end, Solmax describes a container parking area designed for an 84 kN axle and 50,000 to 100,000 passes, with 600 to 900 mm of fill over subgrade assumed at CBR 1.5 to 3%.
Stiffness matters more than ultimate strength. A study using the Leng and Gabr method found that raising tensile strength at 2% strain from 4.75 to 7.50 kN/m lifted the achievable reduction from roughly 31% to 63% at a 100 mm rut criterion. Specify that number, not the ultimate strength on the roll label.
A 40-Space Lot, With and Without the Grid
Take a 40-space gravel lot at about 1,400 m² including aisles, on medium subgrade, with a 250 mm design base.
| Line | Without grid | With grid |
|---|---|---|
| Base thickness | 250 mm | 175 mm at a 30% reduction |
| Base volume | 350 m³ | 245 m³ |
| Stone, at 1.7 t/m³ | 595 t | 417 t |
| Grid material | none | about 1,540 m² with overlap |
At an indicative $30 to $40 per tonne delivered, the 178 t saved is worth roughly $5,300 to $7,100. The grid adds $1,700 to $6,000 depending on grade and scope, so the section is close to neutral at the low end and clearly ahead once haulage and excavation are counted. Per space, the grid lands between roughly $40 and $150.
On firm ground that math changes. A grid on a well-drained lot that will be paved within a year rarely pays back.
Want the numbers run against your own site? and we will return a grade and an indicative price.
Specifying, Installing and Inspecting
A specification for a parking lot grid needs five items: grade, aperture, junction efficiency, long-term design strength, and roll dimensions.
Specify the grade from the load class, not the price. Ask for junction efficiency of at least 90%, an aperture matched to the aggregate, and long-term design strength rather than ultimate tensile strength. Request test reports to ASTM D6637 and the batch certificate. A supplier who can’t provide those is selling a commodity roll with no design basis, which is fine for a garden path and not for a fire lane.
Installation hold points are where most lots are won or lost:
- Proof roll the subgrade with a loaded truck and repair soft spots before anything is laid.
- Place the separator, where the subgrade is fine-grained, lapped 300 to 500 mm.
- Roll the grid across the main traffic direction, tension it, and pin it at 1 to 2 m centres.
- Overlap rolls 300 mm minimum, and up to 900 mm at roll ends on soft ground.
- Place the first lift over the tensioned grid. Never tip stone from height onto exposed grid.
- Compact in 150 to 200 mm lifts and check cover depth before the next lift.
Two inspections catch most failures. Look at the grid immediately before the first lift: it should still be flat, tensioned and correctly lapped. Then confirm that no vehicle has trafficked exposed grid, because a roll that has been driven over has been pulled out of position. The full sequence is in the .
Frequently Asked Questions
Do I need geogrid under a gravel parking lot? Not always. On firm, well-drained subgrade with light traffic, a separator and adequate stone may be enough. Geogrid earns its cost below about CBR 4, with regular heavy vehicles, or when reducing base thickness matters more than the grid price.
How deep should the base be for a parking lot? For cars on firm ground, 100 to 150 mm over the grid. For RVs and delivery trucks, 200 to 250 mm. For semi-trailers and container handlers, 250 to 400 mm. Fire lanes follow local code, which commonly specifies more.
What size geogrid do I need for cars, RVs or trucks? A 20-20 biaxial grid suits cars and light vans. Use 30-30 for RVs, trailers and delivery trucks, and 40-40 or a triaxial grid for articulated vehicles. Specify by tensile strength at 2% strain.
Can geogrid be used for a fire lane? Yes, and it is often used to reduce the granular section, but the design must satisfy the local code and the authority having jurisdiction. A fire lane is the last place to accept an unverified supplier number.
Do I need a geotextile as well as a geogrid? Usually yes on fine-grained subgrade. The separator stops fines pumping into the base; the grid confines the aggregate. One US stormwater manual states that geotextile alone is not acceptable for soil stabilization.
My existing lot ruts at the entrance. Can geogrid fix it without a rebuild? Sometimes. If rutting is confined to the entrance throat and the rest of the lot is sound, rebuilding that section with a separator, a grid and drainage is a targeted repair. If the whole lot pumps after rain, the problem is drainage.
Conclusion
A geogrid for a parking lot is specified in this order: vehicles, subgrade, drainage, then grid. Size the section to the heaviest regular vehicle, keep 100 to 150 mm of cover over the grid, and extend the grid past the stall line to the entrance throat.
Grade the lot so water leaves it, restrain the perimeter, and set the accessible bays level before anything else. Then check the grid before the first lift goes down. That inspection costs an hour and catches the failures that would cost a season.
On soft ground the grid pays for itself in stone and rework. On firm, well-drained ground it often does not, and the honest answer is to spend the money on drainage instead.
Tell us the vehicle types, the lot area and what the subgrade is like, and we will recommend a grade and a base depth for your site. .